Leave a Message

Thank you for your message. I will be in touch with you shortly.

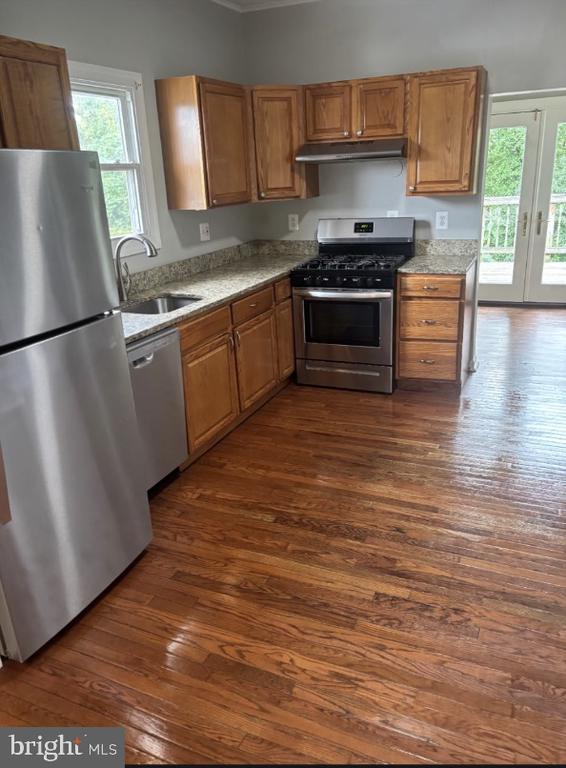
Kitchen with wood cabinets, granite counters, stainless steel appliances, and hardwood floors.
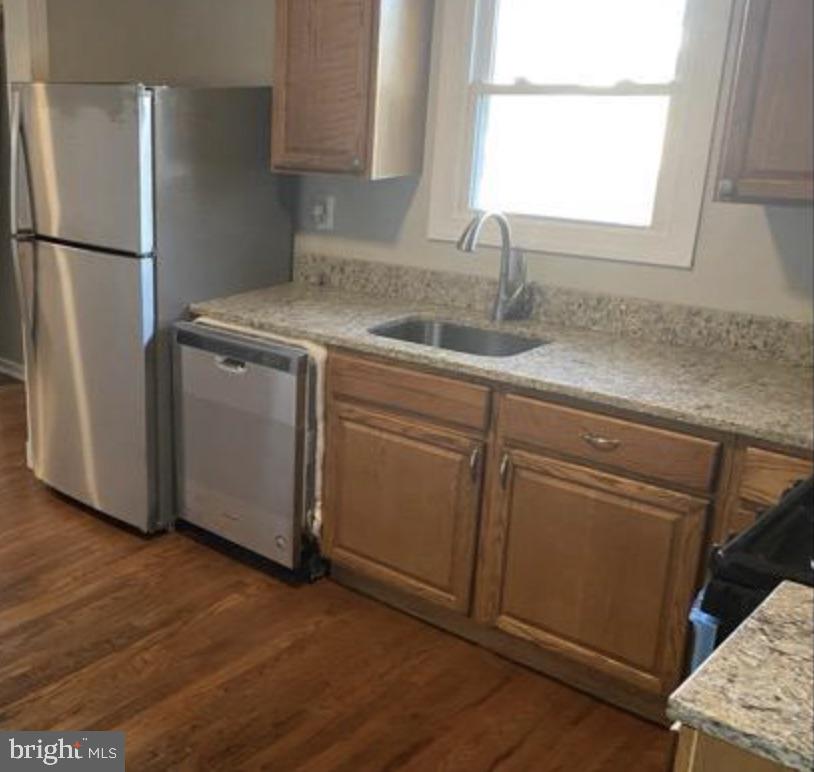
Kitchen with wood cabinets, speckled countertops, and a sink beneath a window.
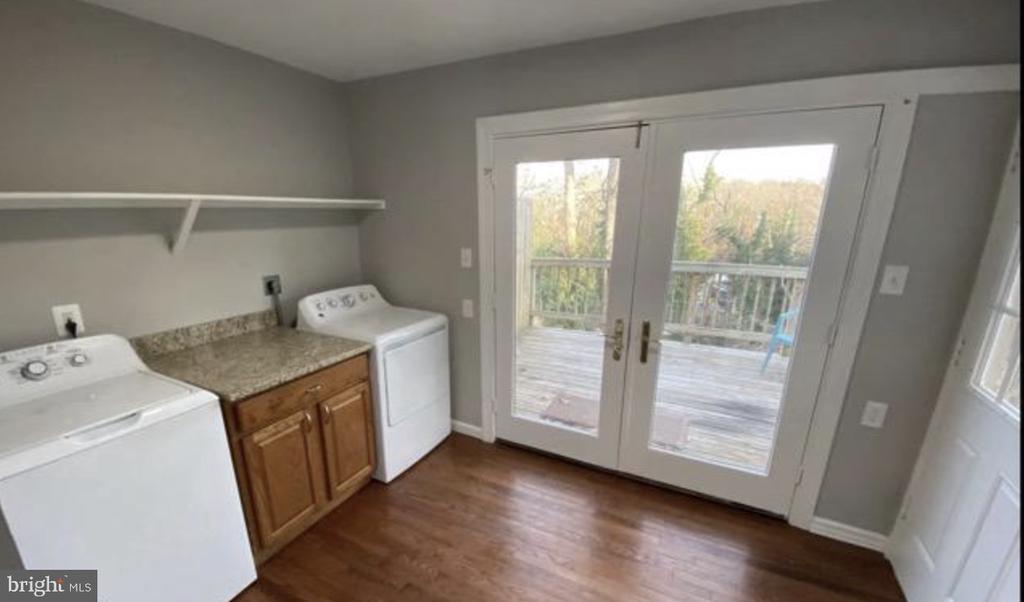
Laundry room with washer and dryer, wooden cabinets, and French doors to a deck.
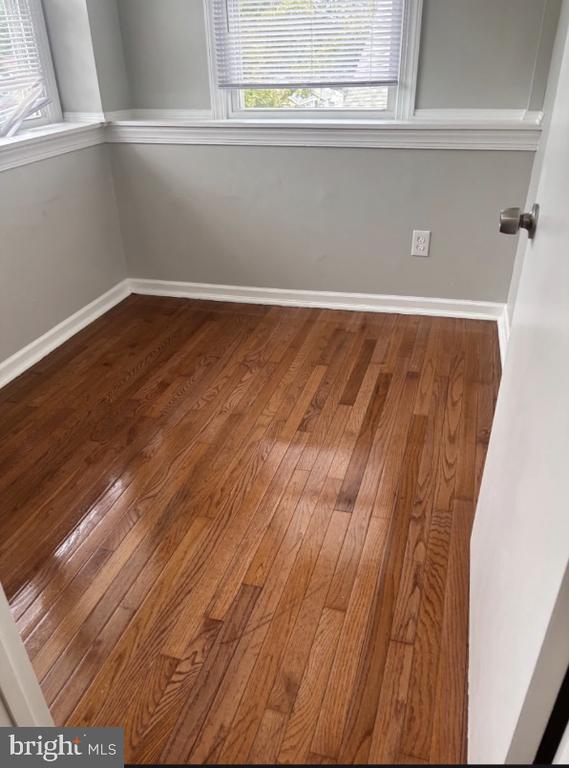
Vacant room with polished hardwood floors, gray walls, and windows with blinds.
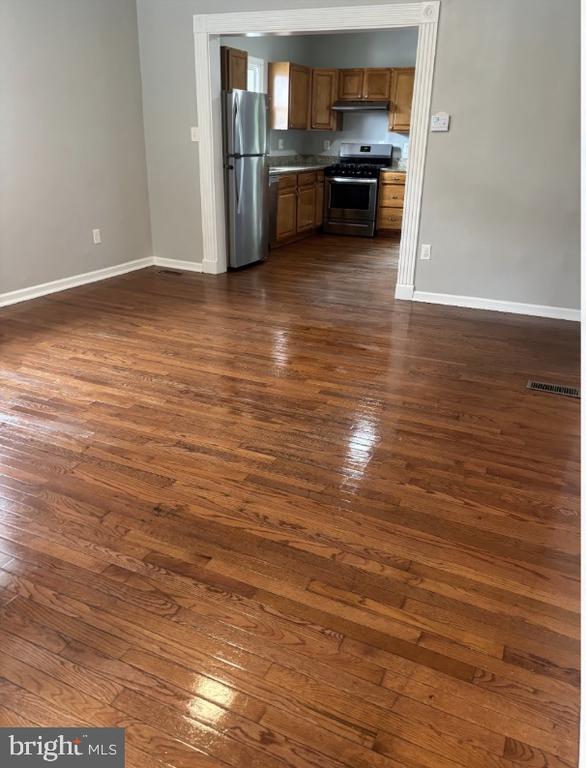
Living area with glossy hardwood floors and a doorway opening to a wood-cabinet kitchen.
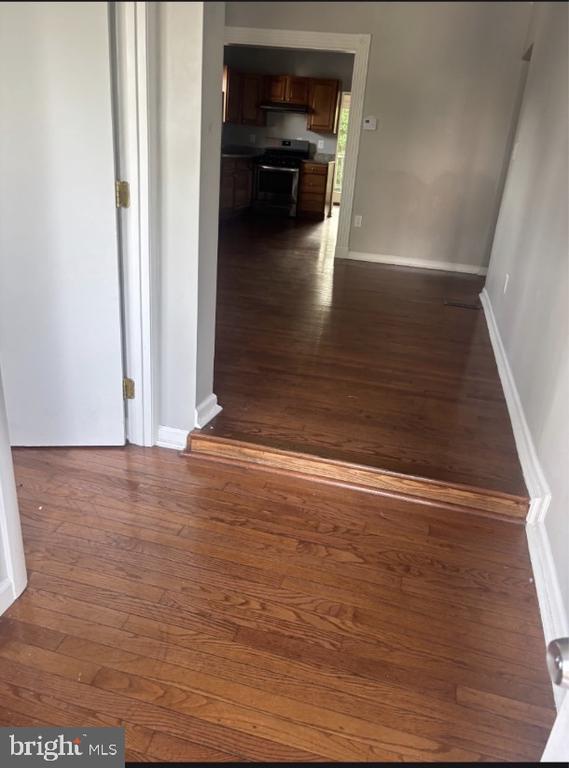
Empty hallway with hardwood floors leading to a kitchen with dark wood cabinets.
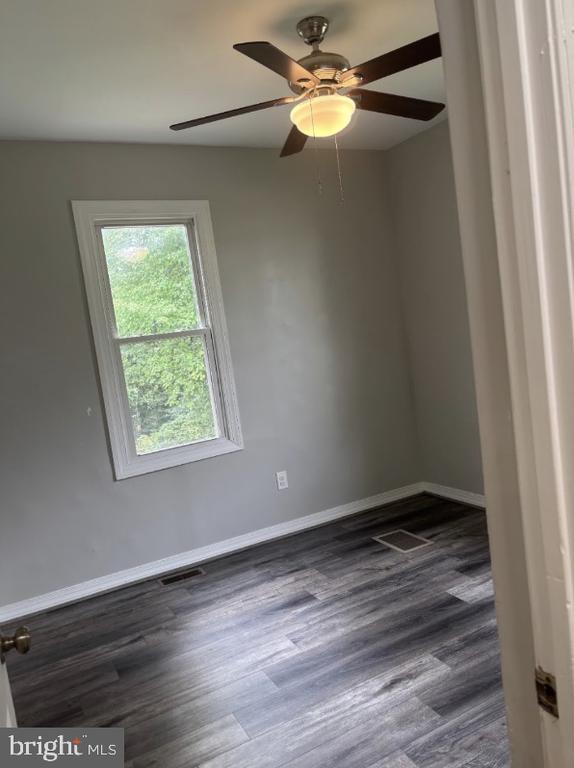
Empty room with gray walls, dark flooring, a window, and a ceiling fan with light.
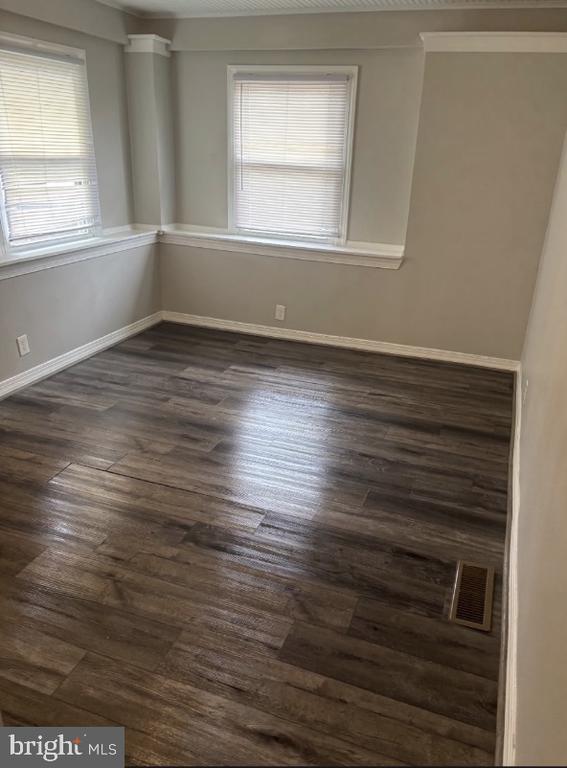
Empty room with two shaded windows and dark wood-look plank flooring.
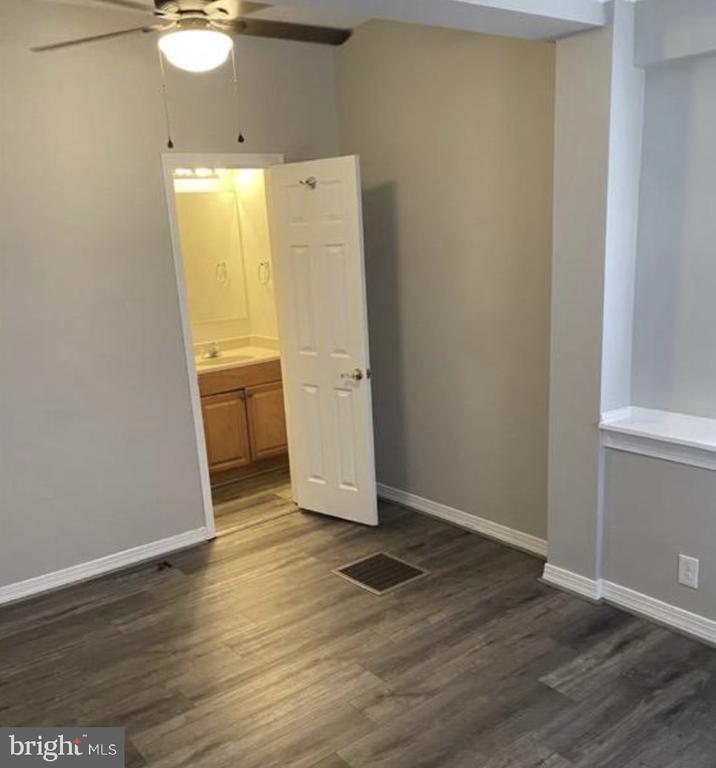
Empty room with gray wood-look flooring, ceiling fan, and open doorway to a bathroom.
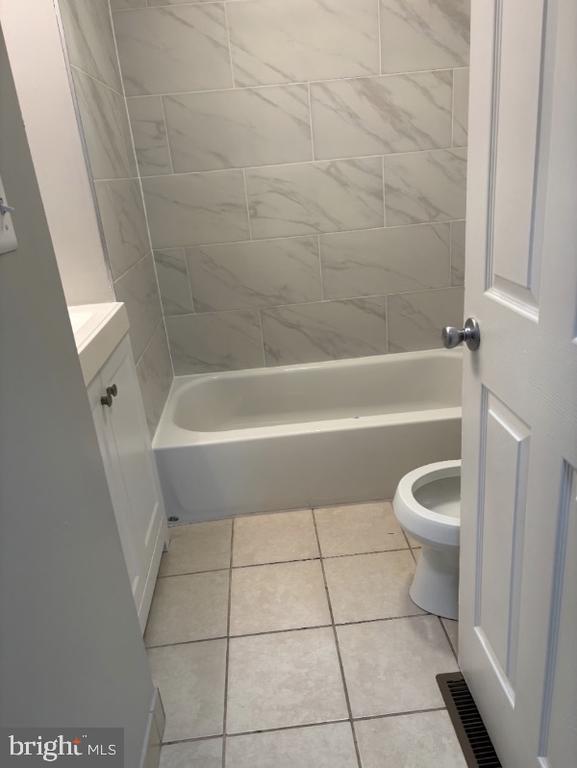
Bathroom with a white tub, gray tiled surround, beige tile floor, and toilet.
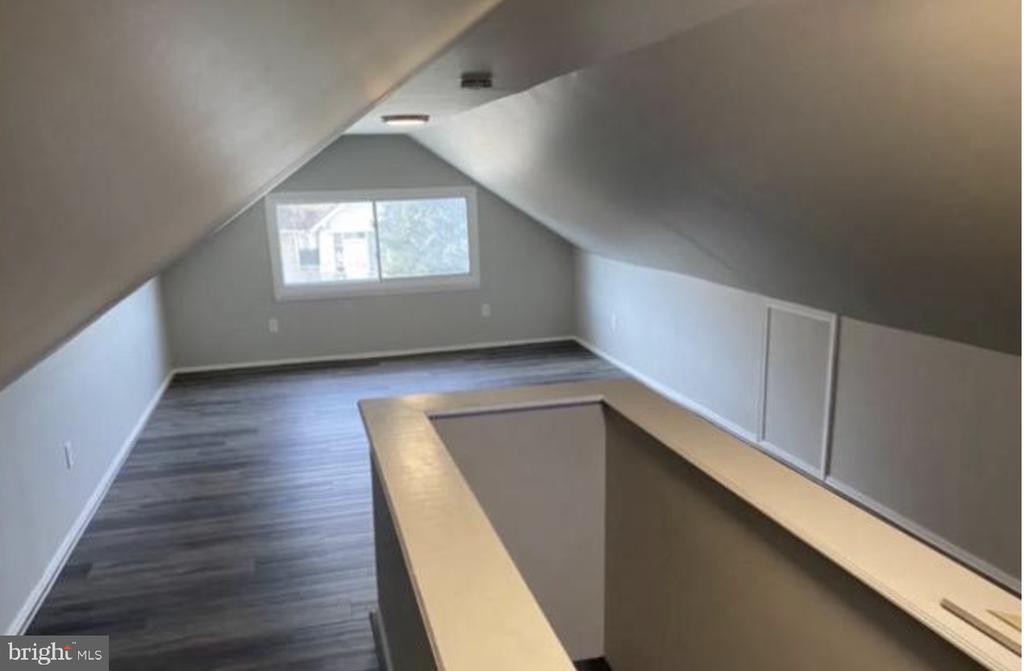
Unfurnished attic loft with sloped ceilings, gray plank flooring, and a wooden railing around the stairwell opening.
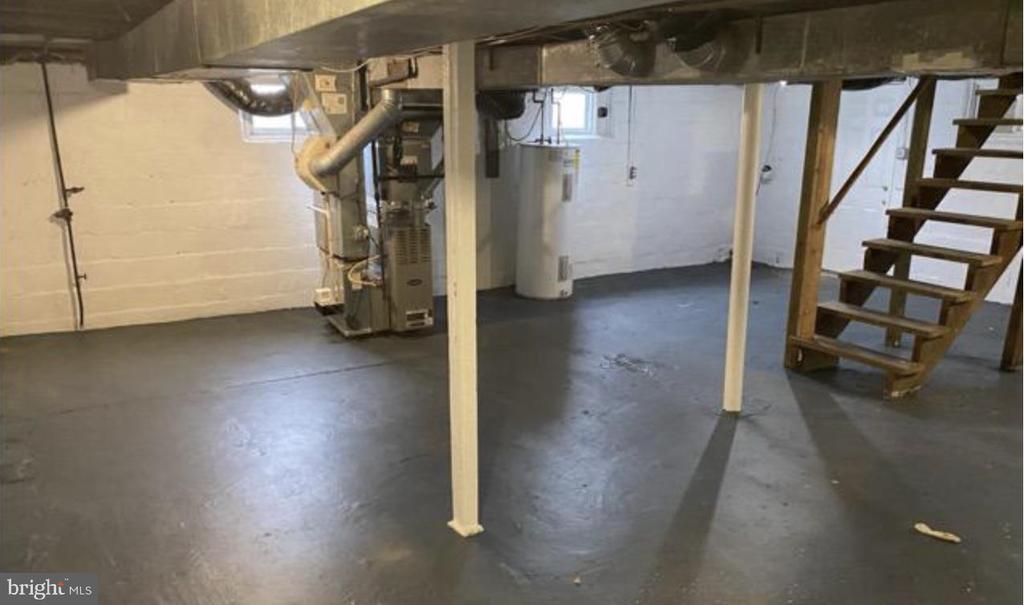
Unfinished basement with exposed ceiling joists, mechanical equipment, and open wooden stairs.
SEE ALL PHOTOS
Kitchen with wood cabinets, granite counters, stainless steel appliances, and hardwood floors.
Kitchen with wood cabinets, speckled countertops, and a sink beneath a window.
Laundry room with washer and dryer, wooden cabinets, and French doors to a deck.
Vacant room with polished hardwood floors, gray walls, and windows with blinds.
Living area with glossy hardwood floors and a doorway opening to a wood-cabinet kitchen.
Empty hallway with hardwood floors leading to a kitchen with dark wood cabinets.
Empty room with gray walls, dark flooring, a window, and a ceiling fan with light.
Empty room with two shaded windows and dark wood-look plank flooring.
Empty room with gray wood-look flooring, ceiling fan, and open doorway to a bathroom.
Bathroom with a white tub, gray tiled surround, beige tile floor, and toilet.
Unfurnished attic loft with sloped ceilings, gray plank flooring, and a wooden railing around the stairwell opening.
Unfinished basement with exposed ceiling joists, mechanical equipment, and open wooden stairs.
For Lease

43 PATAPSCO ROAD

43 PATAPSCO ROAD, LINTHICUM HEIGHTS, MD 21090

$2,450/month
Welcome to 43 Patapsco Road--a charming three-bedroom, one-and-a-half-bath single-family Cape style home offering approximately 1,220 above ground square feet in Linthicum Heights. Renovated approximately three years ago, the home features a comfortable, practical floor plan, inviting living spaces and a full-size washer and dryer. The property includes two off-street parking spaces and a spacious backyard that is mostly fenced. Conveniently located near BWI Airport, Light Rail transportation and major commuter routes, with easy access to Baltimore, Fort Meade and surrounding employment centers.

Monthly rent is $2,350, with a $2,350 security deposit. Tenant is responsible for all utilities. Pets will be considered on a case-by-case basis. Minimum 12-month lease required; a two-year lease is preferred.

3
beds

2
baths

1,220 Sq.Ft. LIVING AREA

9,975 Sq.Ft. lot

Victoria Scavo

Victoria Scavo

Features & Amenities

Interior

  • total bedrooms3
  • Total bathrooms2
  • full bathroom1
  • half bathroom1
  • Laundry room Main Floor
  • Flooring Laminate Plank, Tile/Brick, Wood
  • APPLIANCES Dishwasher, Disposal, Dryer - Electric, Oven/Range - Gas, Range Hood, Refrigerator, Stainless Steel Appliances, Washer, Washer - Front Loading, Water Heater
  • other interior Features Bathroom - Tub Shower, Combination Kitchen/Dining, Family Room Off Kitchen, Floor Plan - Traditional, Kitchen - Efficiency, Wood Floors

Area & Lot

  • Status For Lease
  • Living Area1,220 Sq.Ft.
  • Total Area1,948 Sq.Ft.
  • Lot Area9,975 Sq.Ft.
  • MLS® IDMDAA2156628
  • TypeResidential
  • YEAR BUILT1930
  • Architecture StylesCape Cod
  • View DescriptionTrees/Woods
  • School DistrictANNE ARUNDEL COUNTY PUBLIC SCHOOLS

Exterior

  • STORIES3
  • water SourcePublic
  • utilitiesCable TV Available, Natural Gas Available, Water Available, Sewer Available, Electric Available
  • PoolNo Pool
  • roofShingle
  • lot featuresOpen, Private, Rear Yard, Sloping
  • parkingDriveway, Off Street
  • HEAT TYPEForced Air
  • AIR CONDITIONINGCentral A/C
  • sewerPublic Sewer
  • SubstructureBlock, Slab
  • Disability FeaturesNone
  • other exterior FeaturesGutter System

Financial

  • Lease Price$2,450/mo
  • Zoning R5
Kitchen with wood cabinets, speckled countertops, and a sink beneath a window.

Schedule a Showing

I would love to show you our beautiful property. Please select your preferred date and time below. I will be in touch shortly to confirm your appointment.

Schedule a Showing

I would love to show you our beautiful property. Please select your preferred date and time below. I will be in touch shortly to confirm your appointment.

Thank you for your interest in 43 PATAPSCO ROAD, LINTHICUM HEIGHTS, MD 21090. We are reviewing your request and will be in touch shortly!

Work With Victoria

Victoria Scavo is dedicated to helping you find your dream home and assisting with any selling needs you may have. Contact Victoria today to start your home searching journey!

Follow Me on Instagram